

High-precision bore alignment
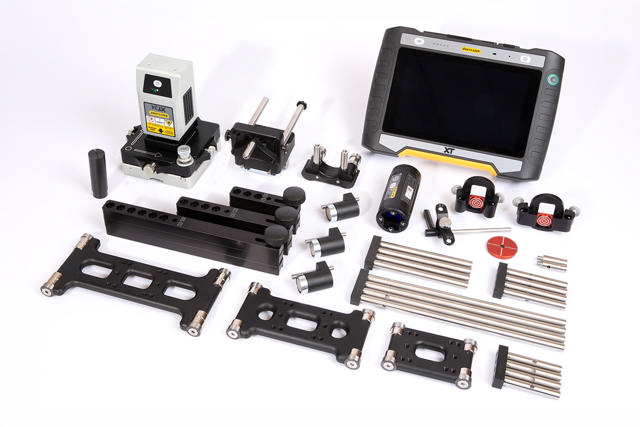
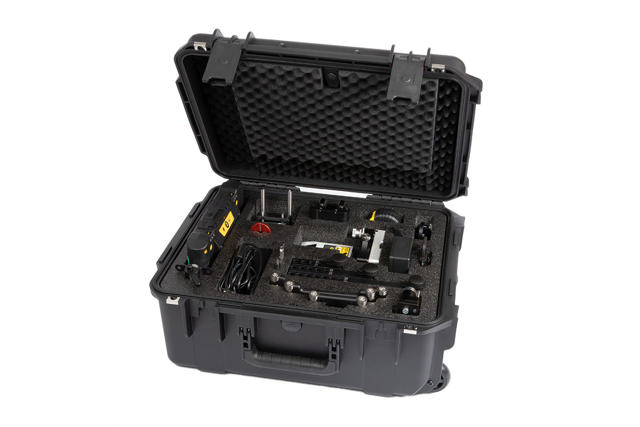
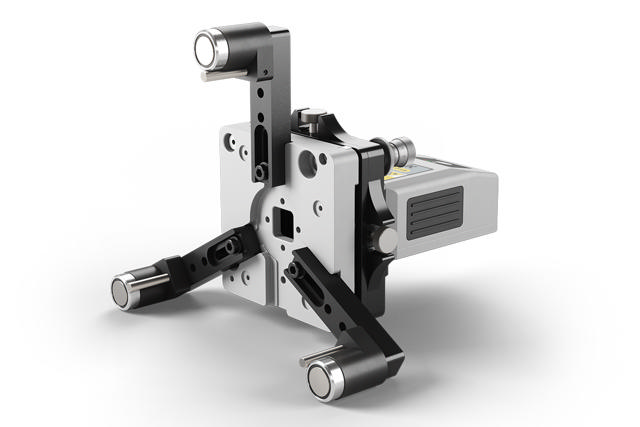
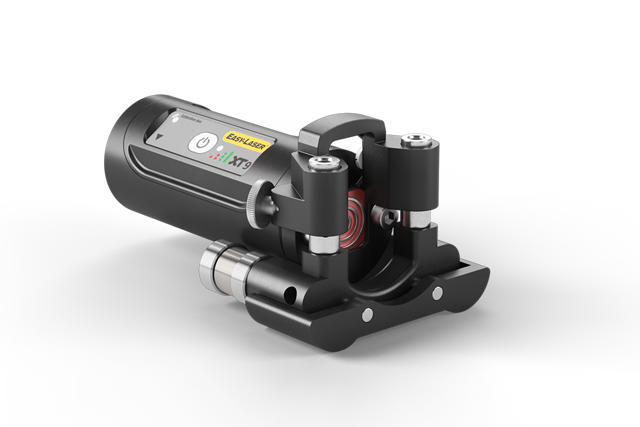
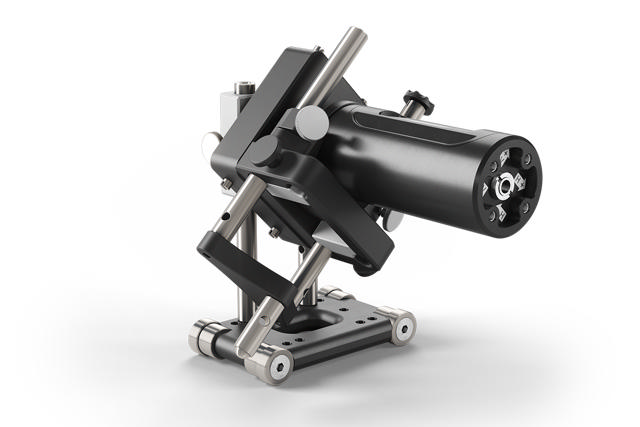
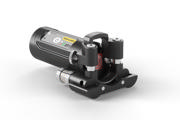
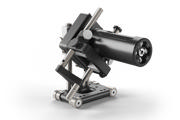
XT950 Bore alignment
Measure the straightness of bore center lines, bearing journals, and other cylindrical objects.
- Handles 80–500 mm [3.15–19.68"] bore sizes
- Offers stable, adaptable mounting options
- Guides the user with real-time adjustments values
The Easy-Laser® XT950 Bore alignment system is used for the precise alignment of bore center lines, bearing journals, and cylindrical objects. Designed for applications such as engines, compressors, gearboxes and propeller drivelines, it accurately measures bore sizes between 80 and 500 mm (3.15–19.68 inches).
Flexible mounting options
Different adaptable brackets makes the system highly versatile, and makes it easy to mount the detector in bores of varying diameters and widths. The magnetic feet hold the detector perfectly for stable and precise measurements.
Intuitive user experience
The Bore Center program in the XT app guides the user through the entire measurement process, contributing to simple operation. The system automatically calculates the bearing journals' positions in relation to each other horizontally and vertically. You can evaluate the results with different best-fit calculation methods, analyze different choices of reference points, and set tolerance values. Adjustments can be made with live values.
High precision over long distances
Each component is crafted for maximum accuracy and stability, and ensures reliability with a resolution of 0.001 mm (0.05 mils) over distances up to 40 m (130 feet). This makes the system suitable for both manufacturing environments and field services.
Key strengths of XT950 Bore alignment
Rugged design
Designed for harsh industrial environments (IP66 and 67).
Long operating times
Laser transmitter runs up to 24 hours continuously.
Automatic documentation
A report is automatically generated in PDF and Excel format.
Features
The programs below are the most commonly used with this system.
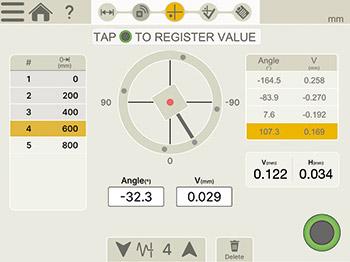
Use this program to measure the straightness of bore center line, bearing journals and other cylindrical objects. Measure 3–50 points at each position (Multipoint). If required, you can set tolerances. The result can be displayed as Best-fit calculated. Individual points can be remeasured.
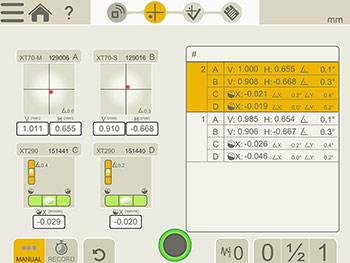
The Values program can be used for most geometrical measurements, with suitable units and brackets. Perfect for the complete machine installation phase. The Values interface can show up to four units at the same time; both measuring units and digital levels, for example. Automatic recording possible (set the interval and duration). You can make individual notes for each measurement point.
System parts
Below are some of the components included with or selectable for the system. Click “A complete system contains” to view the full list and to see which components are included as standard.
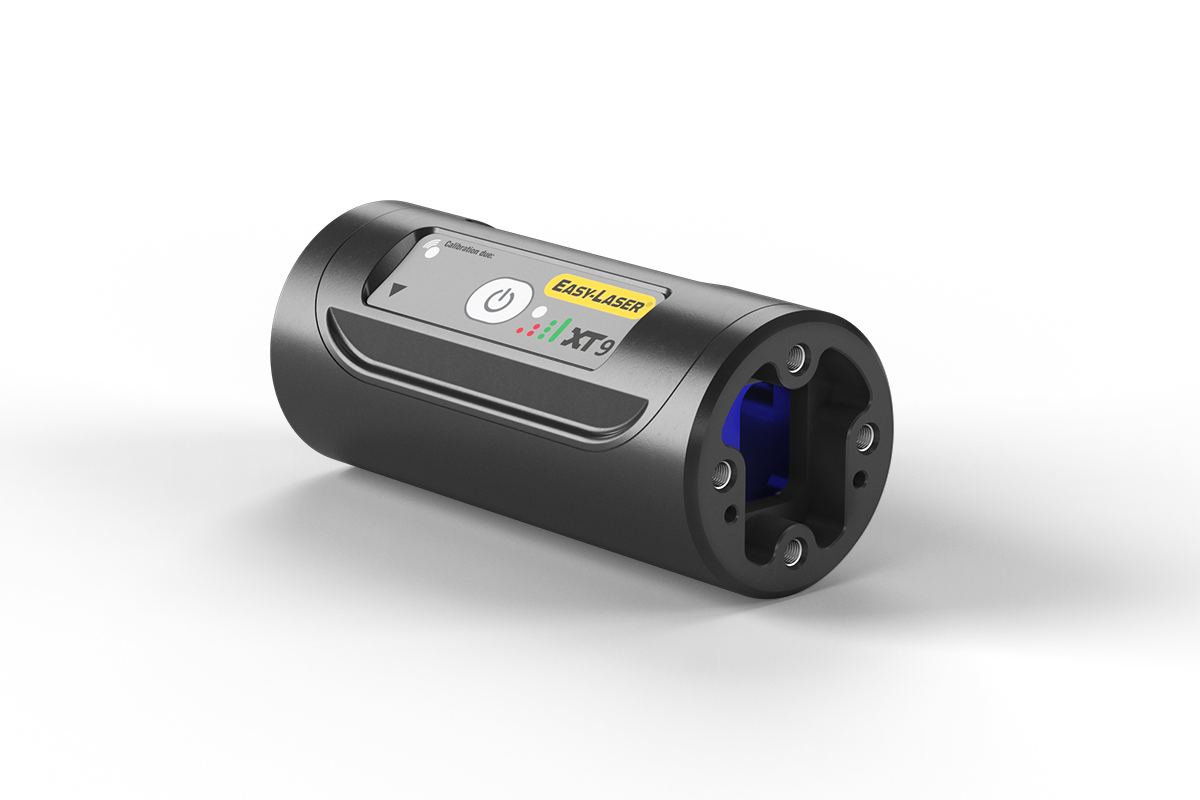
XT9 Detector
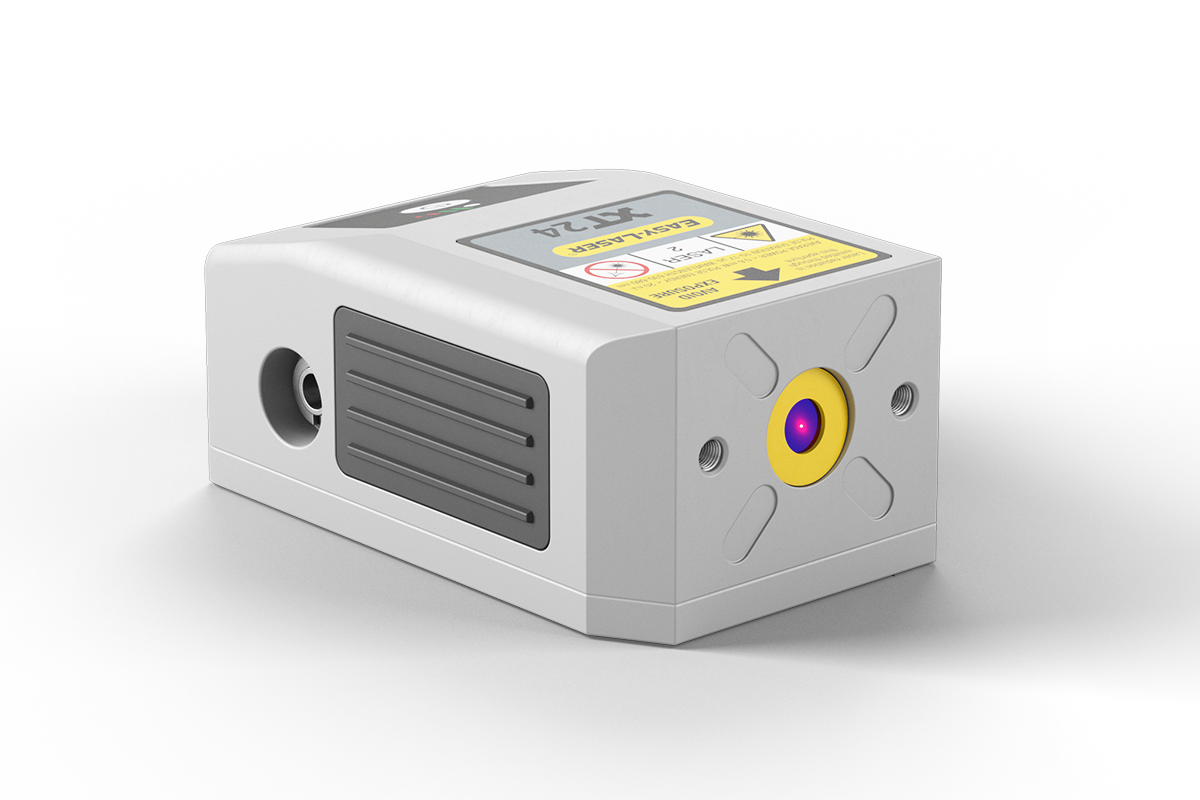
XT24 Laser transmitter
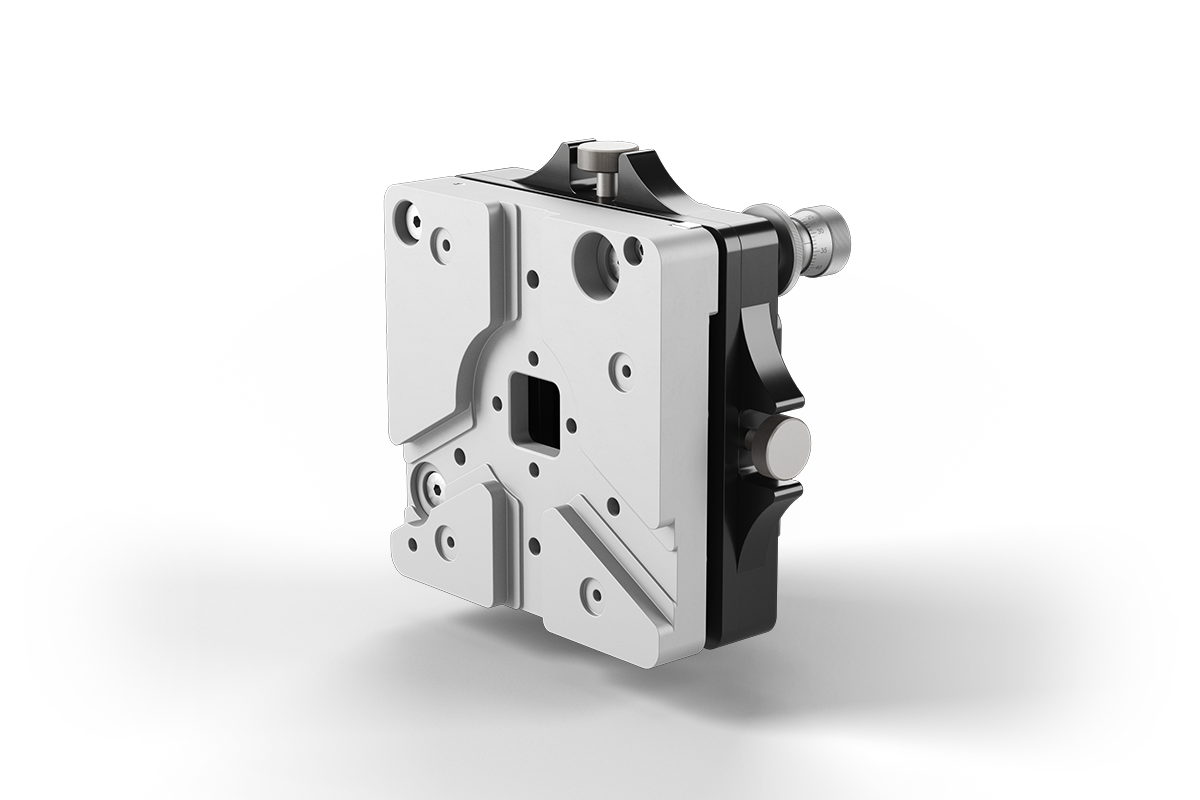
Offset hub for XT24
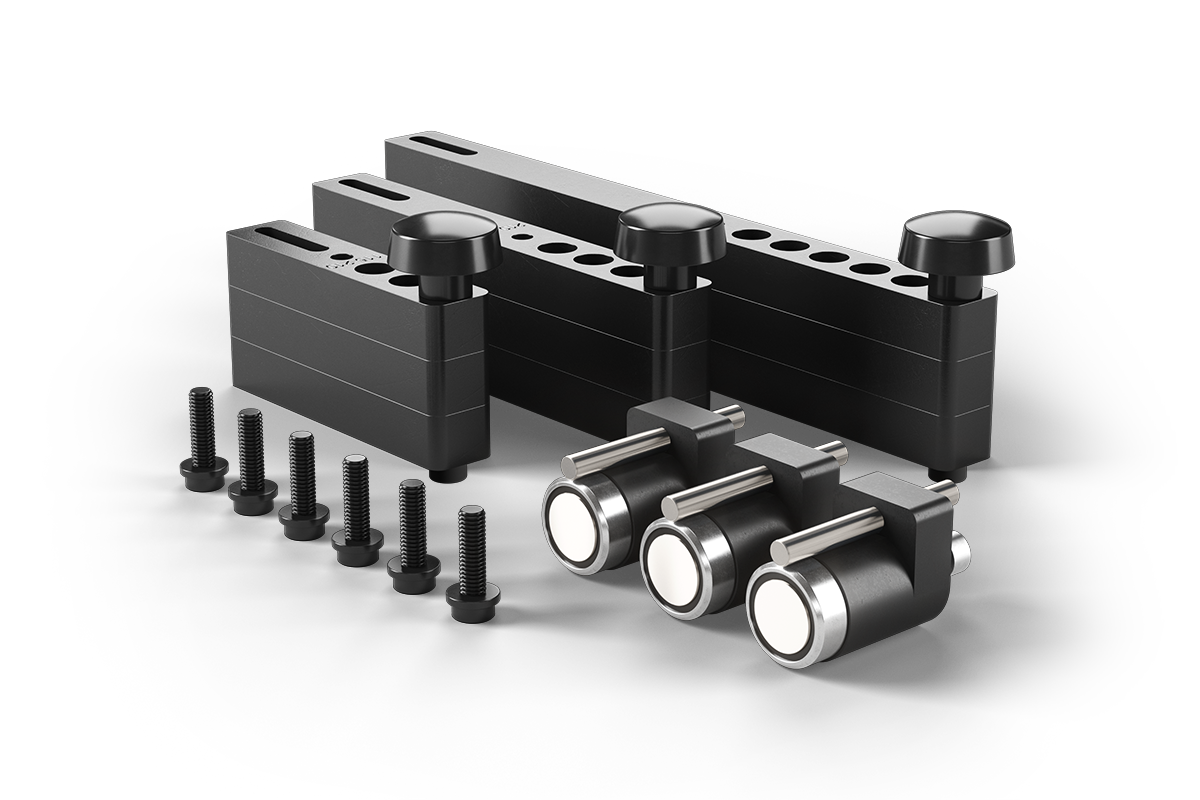
Arm kit with magnets for offset hub
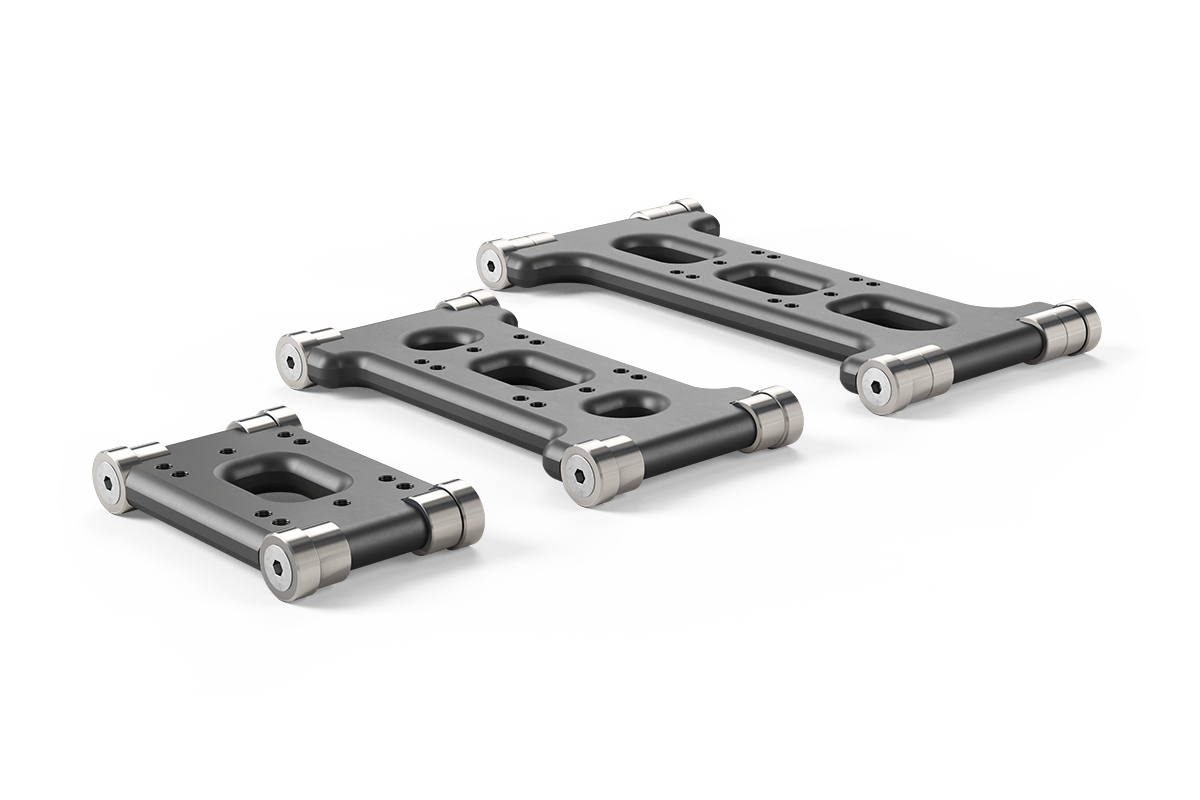
Slide brackets (S/M/L)
1 Laser transmitter XT24
1 Detector XT9
1 Remote control
1 Offset hub for XT24
1 Arm kit with magnets
1 Set of rods 4x75 mm
1 Set of rods 4x120 mm
1 Set of rods 4x240 mm
1 Slide bracket Small
1 Slide bracket Medium
1 Slide bracket Large
1 Bracket with rotatable bore probe, XT
1 Target for detector rough alignment
1 Axial support for slide brackets
1 Rod adapter with built-in target C–C 56 mm
1 Rod adapter with built-in target C–C 40 mm
1 Slide bracket, 25 mm width
1 Battery charger (100–240 V AC)
1 USB memory stick with documentation
1 Measuring tape 5 m
1 Hexagon wrench set
1 DC to USB adapter, for charging
1 DC split cable for charging
1 Cleaning cloth for optics
1 Carrying case XT Linebore WxHxD: 546x432x244 mm [21.5x17.0x9.6"]
Optional:
XT12 Display unit
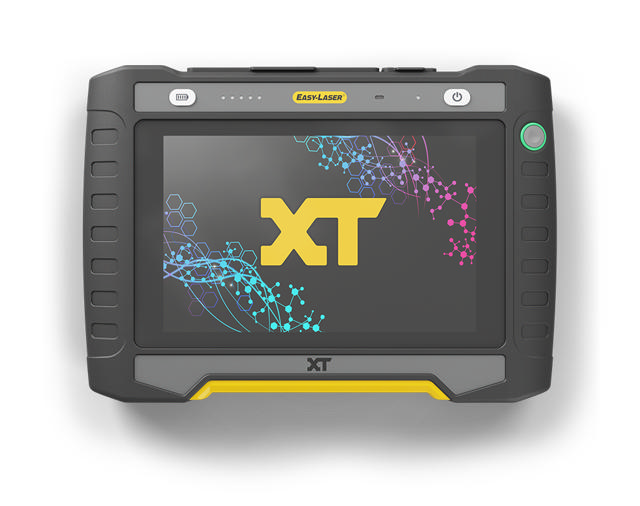
XT12 Display unit
Rugged, robust, industrial grade tablet with wear resistant rubberized protective coating.
- IP66 and 67, dust- water- and shockproof.
- Large 8” glove enabled touch-screen.
- 16 hours operating time.
Technical data
| Type of detector | 2 axis PSD 20x20 mm [0.78" sq] |
| Communication | BT wireless technology |
| Internal battery | Heavy duty Li Ion chargeable |
| Operating time (continuous use) | Up to 15 hours |
| Resolution | 0.001 mm [0.05 mils] |
| Measurement accuracy | ±1µm ±1% |
| Electronic inclinometer | 0.1° resolution |
| Thermal sensors | ± 1° C accuracy |
| Environmental protection | IP66/67, designed for outdoor use (pollution deg. 4) |
| Operating temperature | -10–50 °C [14–122 °F] |
| Storage temperature | -20–50 °C [-4–122 °F] |
| Relative humidity | 10–95% |
| Housing material | Anodized aluminium |
| Dimensions | Diameter 44 mm [1.73"], length 100 mm [3.93"] |
| Weight | 194 g [6.8 oz] |
| Type of laser | Fiber-coupled diode laser |
| Laser wavelength | 630–680 nm |
| Laser Safety Class | Class 2 |
| Laser output power | < 0.6 mW |
| Beam diameter | 6 mm [1/4"] at aperture, 13 mm [0.51"] at 40 m [132'] |
| Measurement range | 40 m [132'] |
| Battery type | Heavy duty Li-Ion chargeable |
| Operating time (continuous use) | Up to 24 hours |
| Warmup time | 15 min |
| Operating temperature | -10–50 °C [14–122 °F] |
| Charging temperature (battery) | 0–50 °C [32–122 °F] |
| Storage temperature | -20–50 °C [-4–122 °F] |
| Relative humidity | 10–95% |
| Laser beam straightness | ±0.001 mm (after best fit operation) [±0.040 mils] (after best fit operation) |
| Environmental protection | IP66/67, designed for outdoor use (pollution deg. 4) |
| TFT display | 240x240 pixels, RGB colour |
| Housing material | Anodized aluminium |
| Dimensions | WxHxD: 69x49.5x107 mm [2.7x2.0x4.2"] |
| Weight | 520 g [1.19 oz] |
Downloads
Product information
XT Bore alignment brochure (.pdf)
Product catalogue (.pdf)
Product overview (.pdf)
Manuals
XT manual (.pdf)

Support
Download the XT app or update your units to the latest software version
Latest from the Knowledge hub